Engineering records / Engineering record / ANGULAR-SEAT-INTERFACE-STUDY
Angular Seat Interface Study.
Geometry, analysis and remaining engineering work for Angular Seat Interface Study.
Retained development study. Dimensions, names and checks belong to this revision—not automatically to the retrofit-only product. Manufactured tank shells are deferred. No installation instruction, certification or manufacturing release is represented.
The source reasoning
Why this detail was investigated.
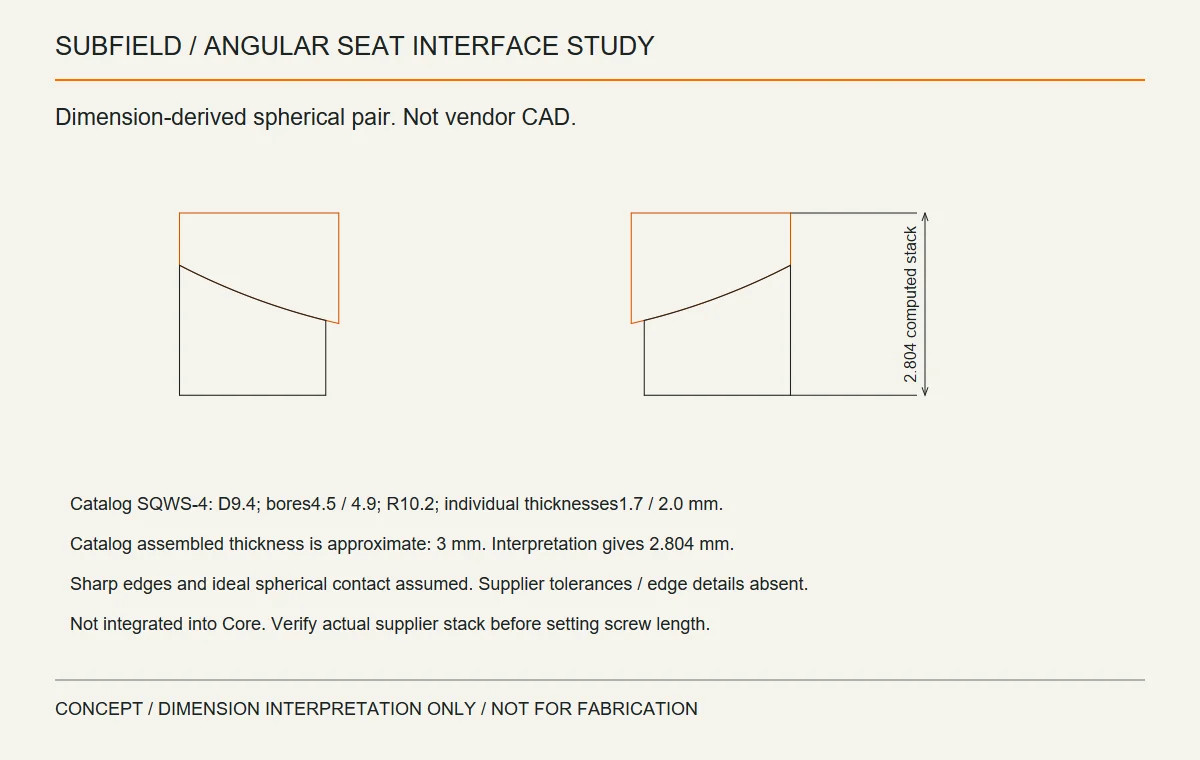
Two separate spherical washer solids were reconstructed from the NBK SQWS-4 catalog section dimensions. They have valid geometry, touch without volume overlap and pass STEP round-trip comparison. The section preview was visually checked.
Read the research and limitsResearch record
The detail behind
the study.
Source-linked work for this revision. Reported checks describe the stated model or test; physical qualification and applicability to the current retrofit remain separate.
Two separate spherical washer solids were reconstructed from the NBK SQWS-4 catalog section dimensions. They have valid geometry, touch without volume overlap and pass STEP round-trip comparison. The section preview was visually checked.
This is our interpretation of the catalog, not supplier CAD. The drawing labels assembled thickness as approximate. Using the depicted individual thicknesses and spherical radius gives a 2.803880 mm nominal stack, about 0.196120 mm below the approximate 3 mm catalog value. Edge breaks and manufacturing tolerances are absent. This is not evidence that actual washers have that exact height.
- nominal-spherical-pair-study.step: two dimension-derived solids. - section.png: section projected from those solids. - record.json: source PDF hash, dimensions, assumptions and checks. - washer_study.py: executable study source.
The NBK catalog drawing is the source. The product page's automated access check prevented retrieval of supplier CAD in this pass. No attempt was made to bypass that check.
Core remains at R10. Before integration, obtain and inspect supplier CAD or measured stack details, then model the paired seat, revised screw length, retained washers, swivel limits, bearing and released configurations. Catalog tilt capability is not complete joint qualification. Manufacturing readiness remains incomplete.
Manufacturer CAD access check: the normal product-page CAD link requires a registered login. No supplier CAD was obtained. See supplier-cad-access.json. The washer study remains separate from Core R10.
Angular clearance check: the imported ideal STEP pair was checked at -2, -1, 0, +1 and +2 degrees about each transverse axis. All ten sampled configurations retain spherical contact without solid overlap. The minimum clearance to the 3.08 mm study neck is 0.522777 mm; an oversized 5.2 mm neck correctly produces interference. See angular-clearance-study.json and its executable verifier. This does not include carrier position error, retainer capture, supplier tolerances, contact pressure or a continuous motion sweep.
Spherical bearing-area study: common faces from the imported STEP provide 54.3961 mm2 at zero tilt, 52.7227 mm2 at 1 degree and 50.6072 mm2 at 2 degrees (93.03% retained). The nominal value independently agrees with the analytic spherical-annulus area. This is available geometric area, not actual contact pressure or load capacity. See bearing-area-study.json.
Source and revision record
Source: angular-seat-interface-study/READ-ME.md
Source SHA-256: 3586213d5ad551aacfda4619bf06e352fec0189da62d0213c27b1fe593af6170
Geometry and images describe this development revision. Current product ratings and manufacturing release require separate qualification.
Return to the current product.
Explore the retrofit-only platform and its compatibility, installation and service objectives.
Explore the retrofit